Light Well Installation · London

Light wells in London,engineered to turn a basementinto a real ground floor.

The structural and architectural detail that decides whether your London basement feels like a habitable room or a cellar. Designed, waterproofed and installed by the team that dug the hole, warranted for 25 years.

Delta Registered Installers · 25-year structural & waterproofing warranty · Free site visit and design read.

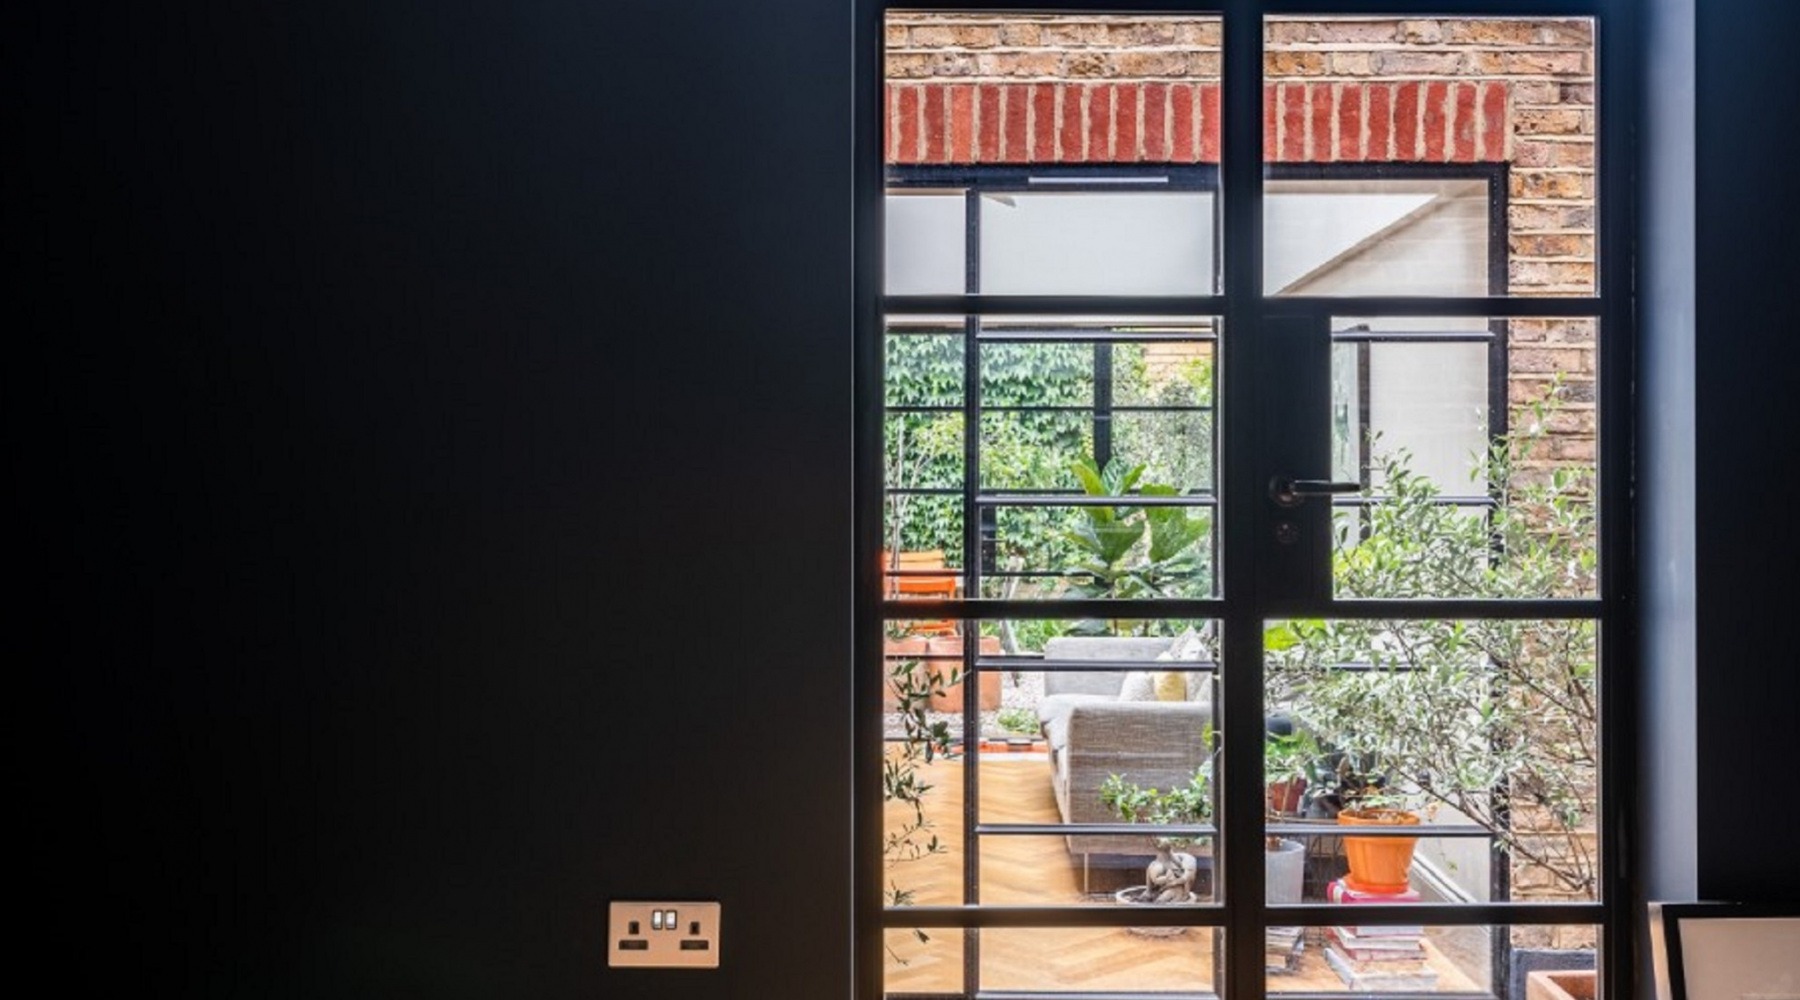
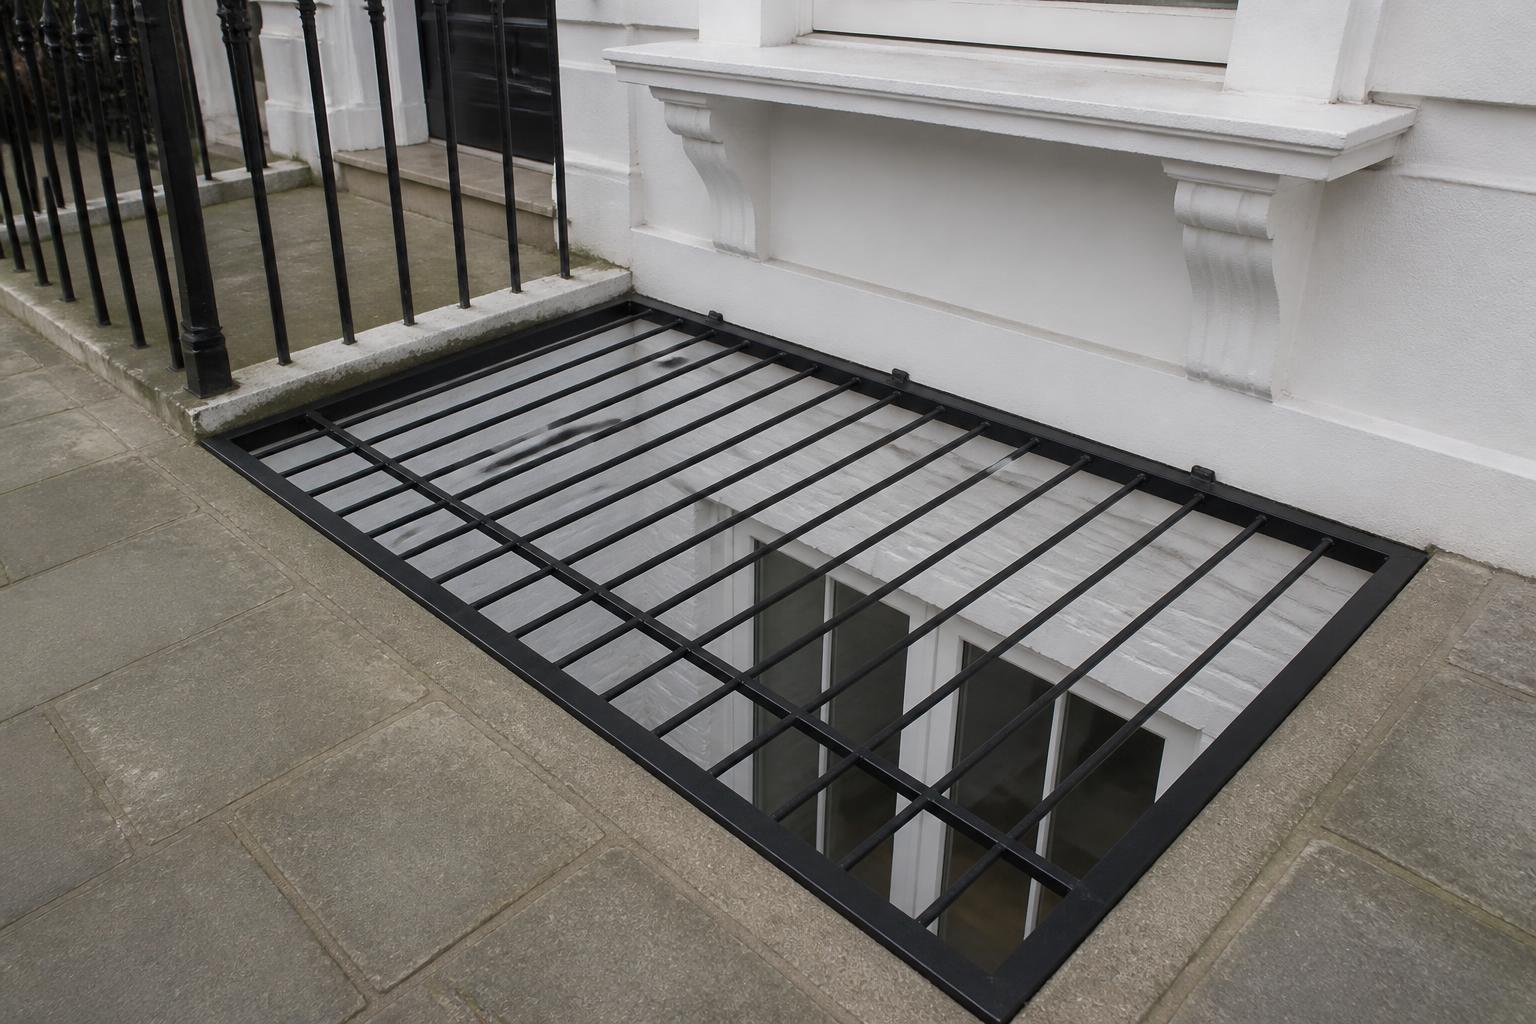
New basement light well installed to a period London townhouse, black powder-coated steel grille cover over a bright recessed well
25 yr
Structural warranty
25 yr
Waterproofing warranty
Delta
Registered Installers
£10M
Insurance cover
FMB
Accredited members
Recent work

Recent projects, delivered by UHM.

UHM Basements London project 1
UHM Basements London project 2
UHM Basements London project 3
UHM Basements London project 4
UHM Basements London project 5
UHM Basements London project 6
UHM Basements London project 7
UHM Basements London project 8
UHM Basements London project 9
UHM Basements London project 10
UHM Basements London project 11
UHM Basements London project 12
UHM Basements London project 13
UHM Basements London project 14
Service overview

Light wells are what stops a basement feeling like one.

A light well is the vertical opening: usually to garden or courtyard level: that brings daylight, ventilation and often direct access into a basement. It's the detail that transforms below-ground space into a room that reads and lives like the ground floor above. Get the structural, waterproofing and drainage detail right and the finished floor feels twice the space. Get it wrong and it's a permanent damp risk.

What it is

The design, structural excavation, waterproofing and finishing of light wells around new or existing basements: including retaining walls, drainage, glazing, sliding doors and safety detailing.

Who it's for

Homeowners with a new basement excavation, an existing basement that feels dark or airless, and any project where planning encourages a lower ground floor to open onto a garden or courtyard.

When it's needed

During new basement design, as part of a basement extension, or as a retrofit to bring daylight into an already-completed but under-lit basement.

Why it matters

Daylight and ventilation are the difference between a basement worth living in and a basement worth using for storage. Light wells cost money, but skipping them is the false economy that undoes the entire investment.

Our process

Structured stages, no shortcuts.

Every UHM project runs through the same structured stages. You'll always know what's happening next, who's doing it and when it completes.

  1. 01

    Design & positioning

    Light-well position, size and access design worked through with your architect, weighed against daylight goals, garden layout and structural constraints.

  2. 02

    Structural excavation & retaining walls

    Excavation of the light well against engineer-designed retaining walls, integrated with the basement's temporary works and party wall strategy.

  3. 03

    Waterproofing & drainage

    Waterproofing detail at the light-well interface, drainage sized to design rainfall, connected to the basement's sump-and-pump system.

  4. 04

    Glazing, doors & safety detail

    Sliding or bi-fold doors, safety glazing where required, surface grating, edge protection and railings to building control standard.

  5. 05

    Handover & warranty

    Structural and waterproofing sign-off, building control certificate and issue of 25-year warranties covering the completed detail.

Technical detail

Light-well types, materials and detailing.

Light wells come in several distinct forms, each with different structural, waterproofing and architectural implications. Here's the toolkit.

Garden light wells

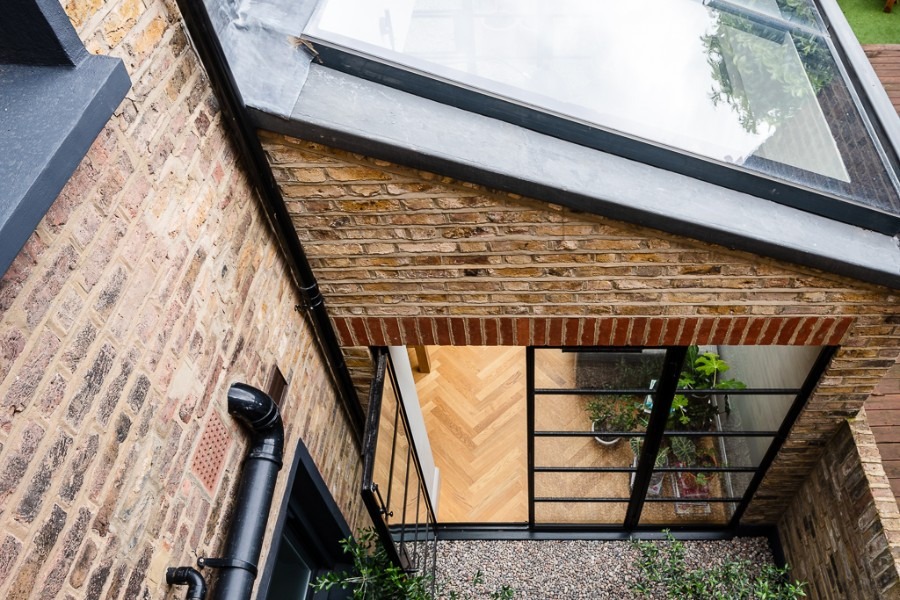
The most common form: a light well cut into the rear garden or courtyard, opening the basement to daylight and often to direct garden access via sliding or bi-fold doors. Retaining walls, waterproofing and drainage are integrated with the basement envelope.

  • Full-height sliding or bi-fold doors
  • Landscaping tied into surrounding garden
  • Retaining walls to engineer design
  • Drainage into main sump system

Courtyard and internal light wells

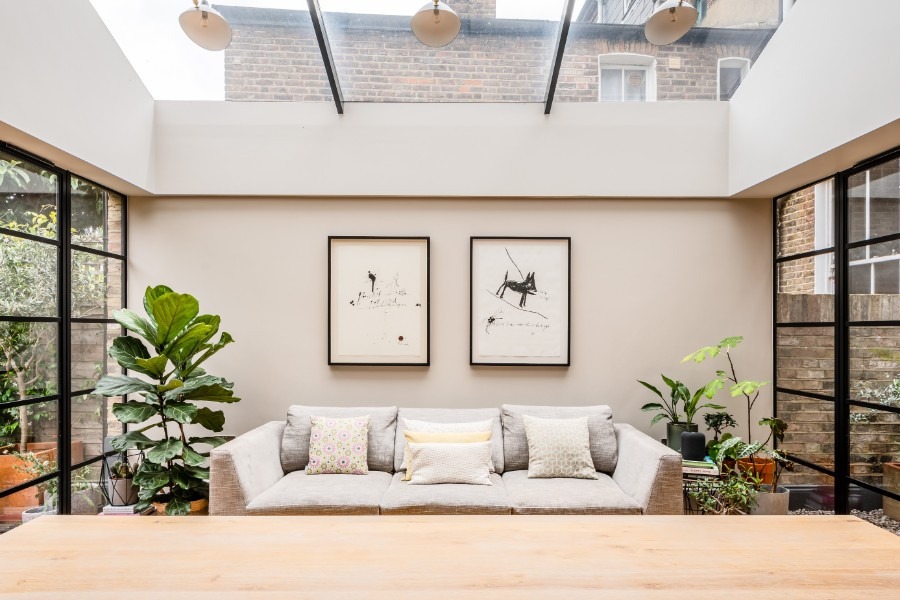
Where garden light isn't possible, a courtyard cut into the property or an internal light well brought down through the ground floor slab can deliver daylight from above. Glazing at the top and structural detailing around the opening decide the success of the detail.

  • Structural glass or laminated skylights
  • Structural framing at ground floor opening
  • Water and drainage detail to head of light well

Pavement light wells and vault glazing

Historic London terraces often have coal-hole covers and vault glazing at pavement level. Modern equivalents, structural glass pavement lights and grated light wells, bring daylight to the front of the basement while managing highway safety and drainage.

  • Structural glass pavement lights
  • Highway authority consents
  • Drainage to legal outfall
  • Safety-rated surface detailing

Retrofit light wells to existing basements

Where a completed basement is under-lit, retrofit light wells can be introduced: subject to planning, structural condition and party wall consents. We survey feasibility first and give an honest read before quoting.

Why it's worth doing properly

Concrete outcomes, not vague claims.

Daylight that changes the room

A properly designed light well makes a basement kitchen-diner or principal suite feel like a real ground floor, not a converted cellar.

Detailing that lasts

Waterproofing detail at the light-well interface designed and installed to the same 25-year standard as the main envelope.

Drainage sized properly

Drainage capacity calculated against design rainfall and connected to the main sump-and-pump system, no ponding, no backup.

One team, seamless interface

The same directly-employed crew builds the light well and the surrounding basement. No handovers at the most-critical interface.

Safety-detailed to building control

Edge protection, safety glazing and surface grating specified to meet building control expectations from the outset.

Architectural finish

Bi-fold or sliding doors, natural stone edges, planted courtyards, the finish level that turns a functional detail into an architectural feature.

The real cost of the wrong contractor

A light well is a hole in the ground next to your basement. Detail matters.

Cut corners on light-well detailing and you create the exact conditions the rest of the basement waterproofing is trying to prevent, water pooling against the structure, drainage backed up, safety hazards on the surface.

Water ingress at the light-well interface

The junction between the light well, the basement wall and the ground is one of the most-loaded waterproofing details in the whole basement. Poor detailing here undoes the entire system.

Drainage failure and standing water

A light well without properly sized drainage becomes a bath in a rainstorm. Standing water damages joinery, sills and finishes, and puts pressure on the waterproofing beneath.

Safety failures at surface level

Uncovered light wells or badly detailed grates are trip and fall hazards. Building control expects proper edge protection, glazing specification and safety detailing.

Common homeowner mistakes.

  • 01

    Adding a light well as an afterthought once the basement is dug.

  • 02

    Skipping the drainage sizing calculation.

  • 03

    Under-specifying the retaining wall design.

  • 04

    Using cheap grates that trap leaves and back the drainage up.

  • 05

    Ignoring the structural interface between existing wall and new opening.

  • 06

    Skipping the safety edge detail at surface level.

Frequently asked

Real answers, before you call.

Straight answers we give on almost every free site visit, cost, timeline, guarantees and what's included.

Do light wells need planning permission?

Usually yes, particularly if they alter the external appearance of the property or extend beyond the existing footprint. We can advise informally at feasibility stage, working with your architect and planning consultant.

How much do light wells cost?

Priced per project. Cost depends on the size and depth of the well, the structural retaining design, the glazing and door specification, and the finish level. Site visits and quotes are free.

How long does it take to install a light well?

As part of a new basement excavation, light wells are built into the main programme. As a retrofit to a completed basement, they typically take six to twelve weeks depending on complexity.

Can I add a light well to an existing basement?

In many cases yes, subject to planning permission, structural feasibility and party wall consents. We survey first and issue a written feasibility read before quoting.

What warranties apply to the light well?

The completed light well and its interface with the basement envelope are covered by the same 25-year structural warranty and 25-year waterproofing warranty as the main basement.

How do you stop light wells from ponding in heavy rain?

Drainage capacity is sized against design rainfall and connected to the basement's main sump-and-pump system. Twin pumps and battery back-up mean drainage keeps working through storms and power cuts.

Do light wells count against permitted development?

Frequently yes, most substantial light wells need full planning permission. Small internal light wells or replacements of like-for-like features are sometimes permitted. Your architect and planning officer decide the case.

What safety detailing is required at ground level?

Building control expects proper edge protection: usually a combination of railings or planters, safety-rated glazing where applicable, and slip-resistant surface materials. All of this is designed in from the start on a UHM light well.

Book your free site visit

Ready to bring daylight into your London basement? Let's design the light well properly.

A director will visit, review your basement or design brief, and give you a written specification and quote, for free. If a light well won't work in your case, we'll say so.

  • Free site visit
  • Free written quote
  • 25-year warranty
  • £10M insurance
  • Directly-employed team

Or return to the homepage · read about UHM.

Call nowBook a site visit