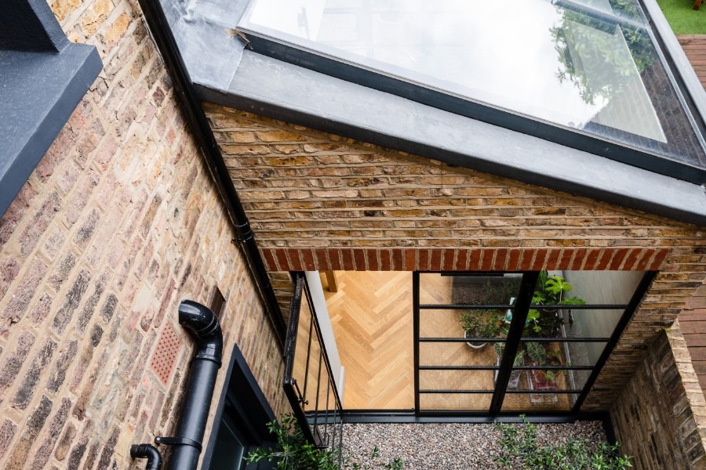
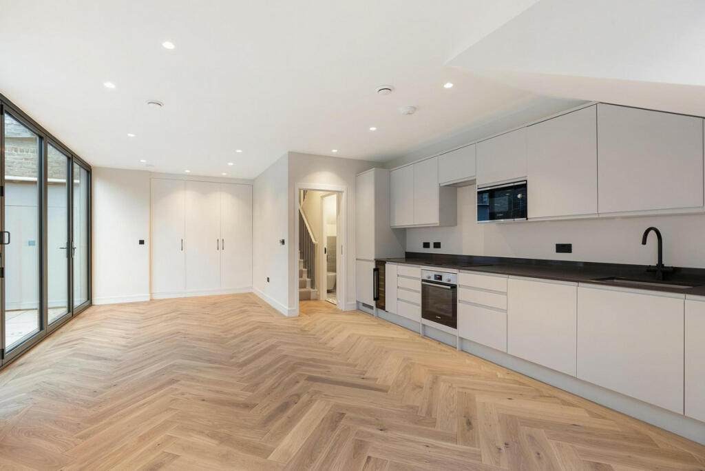
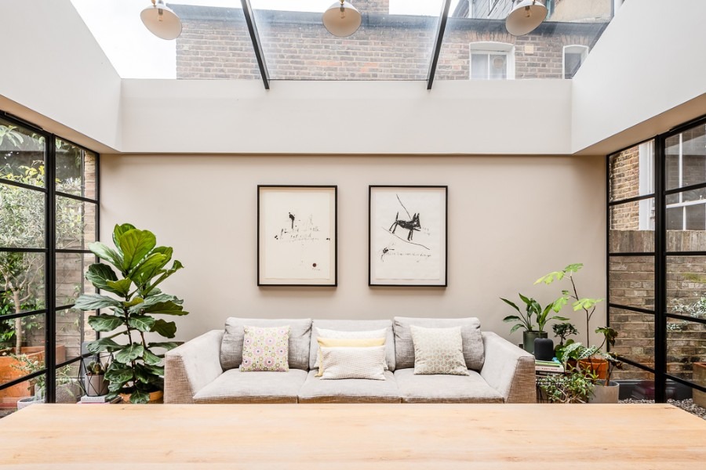
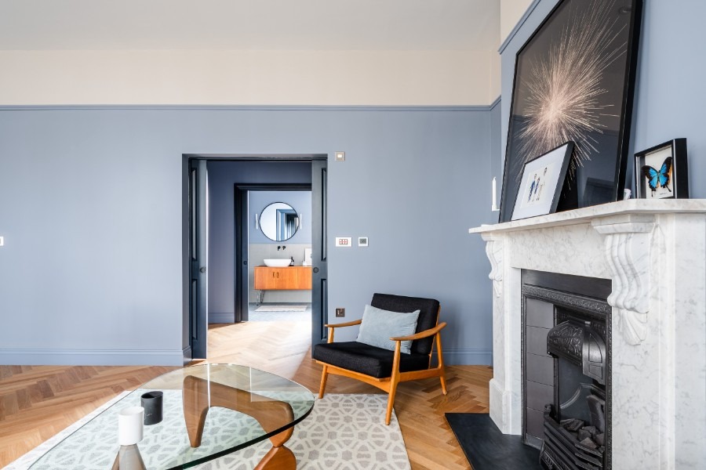
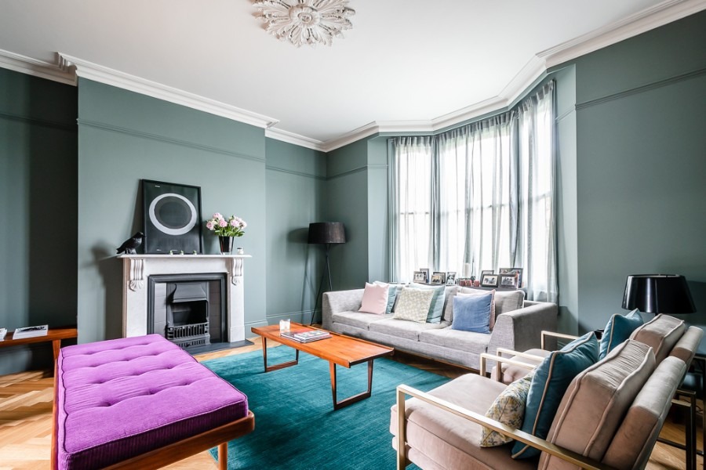
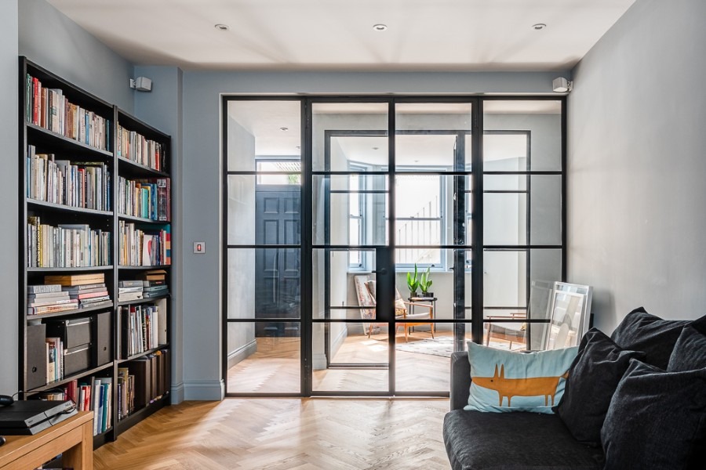
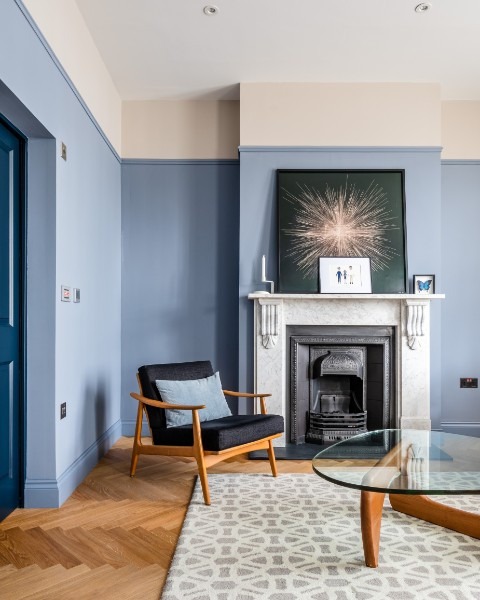
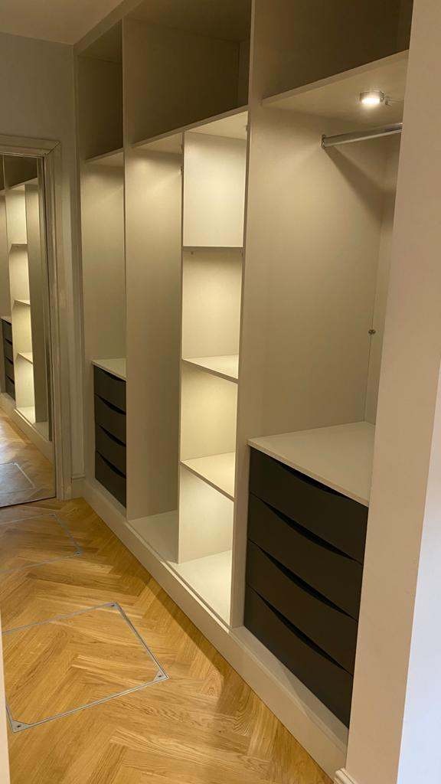
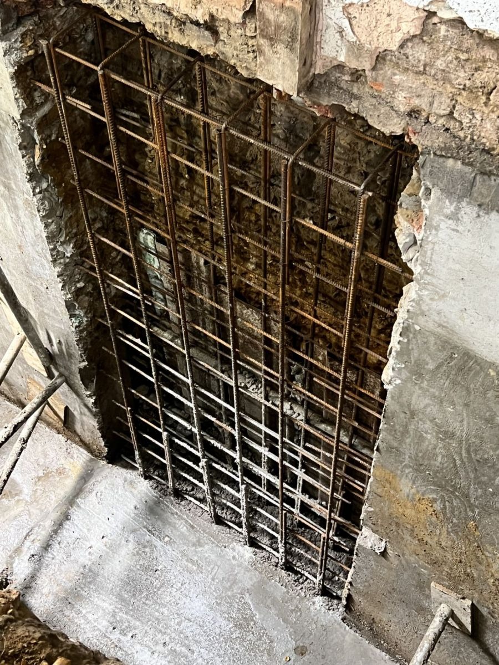
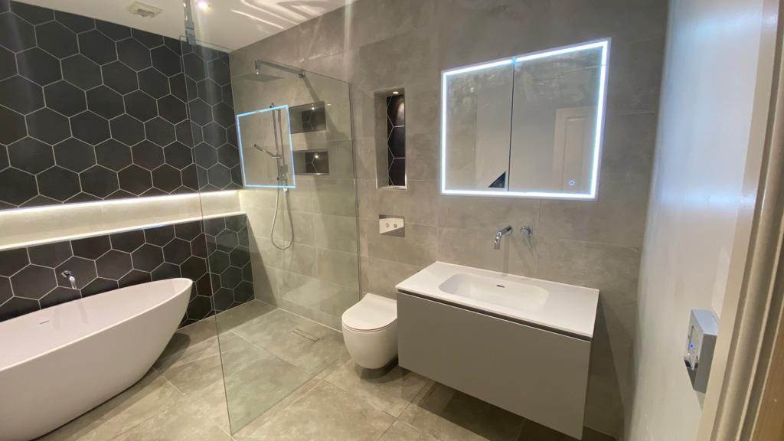
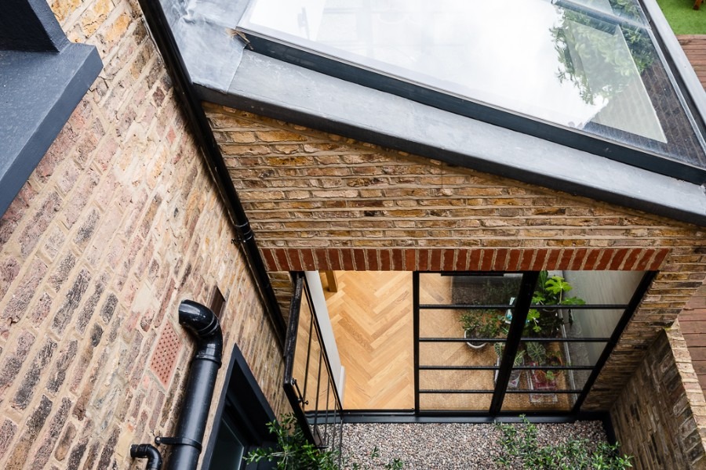
A basement extension goes beyond a straight underpin of the existing footprint. It excavates and structures new below-ground space under the garden, the side return, the front pavement vault or a rear extension, creating a lower ground floor bigger than the house above. In London, where planning above ground is tight and gardens are precious, it is often the only way to double the usable footprint of a family home.
What it is
A structural basement project extending the below-ground envelope beyond the existing footprint, planned with your architect and engineer, delivered by our directly-employed team, warranted for 25 years.
Who it's for
Homeowners in London who need substantially more space than a straight under-house dig-out delivers, typically a full open-plan kitchen-diner with garden light wells, or a self-contained lower-ground suite.
When it's needed
When planning above ground is constrained, when garden space is precious, or when a straight excavation under the existing footprint doesn't deliver the plan you actually want.
Why it matters
Basement extension is where the plan you dream of becomes the plan you can build. It also demands more sophisticated planning, structural design and party wall management, which is where a specialist matters most.