Basement Conversion · London

Basement conversions in London,designed to be lived in

Turn unused sub-floor space into a fully habitable London floor: kitchen-diners, guest suites, home cinemas and gyms. One directly-employed team from excavation through joinery, with a 25-year warranty on completion.

35+ full refurbishments completed · Delta Registered Installers · Free site visit and written quote.

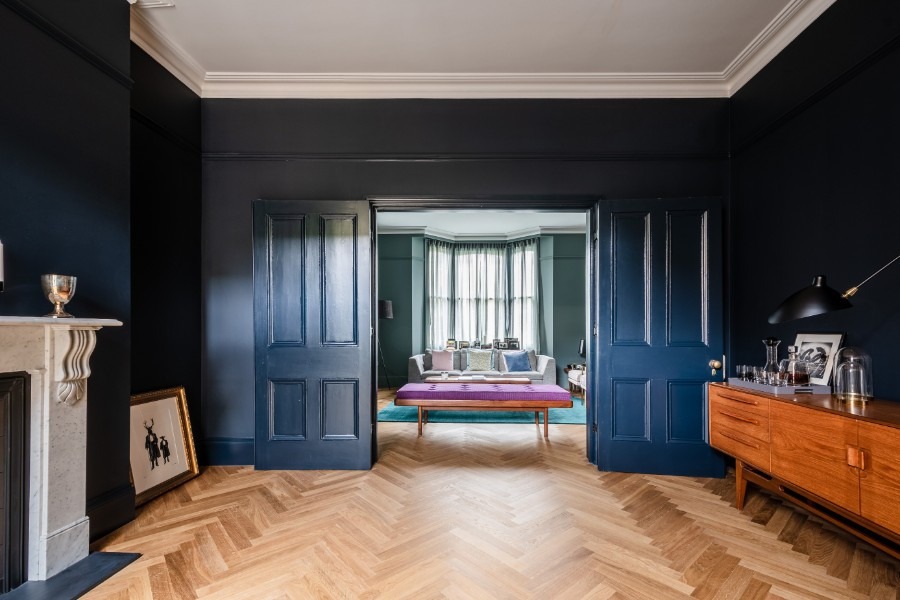
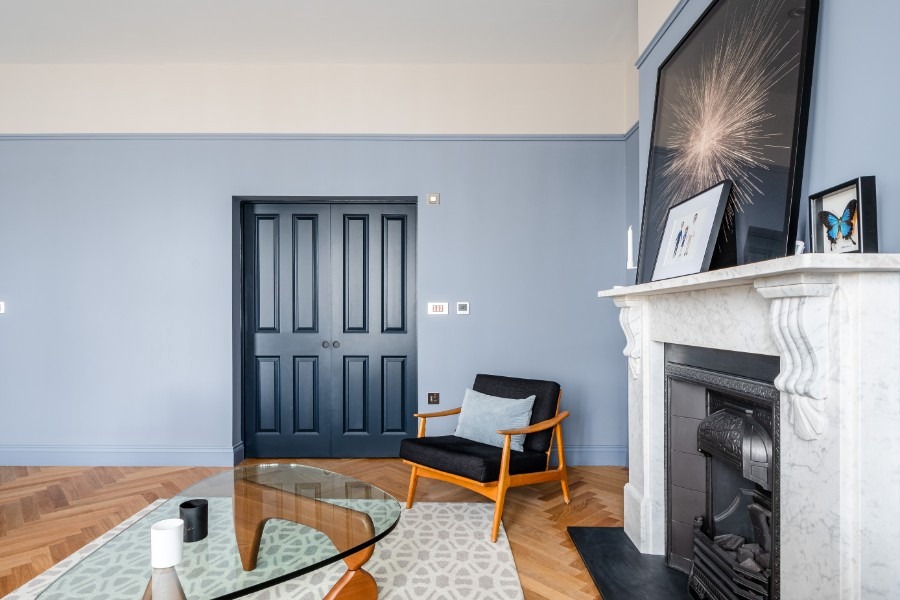
Finished London basement reception room by UHM Basements, deep blue walls, white marble fireplace, herringbone floor
35+
Full refurbishments
25 yr
Structural warranty
25 yr
Waterproofing warranty
£10M
Insurance cover
25
Directly-employed staff
Recent work

Recent projects, delivered by UHM.

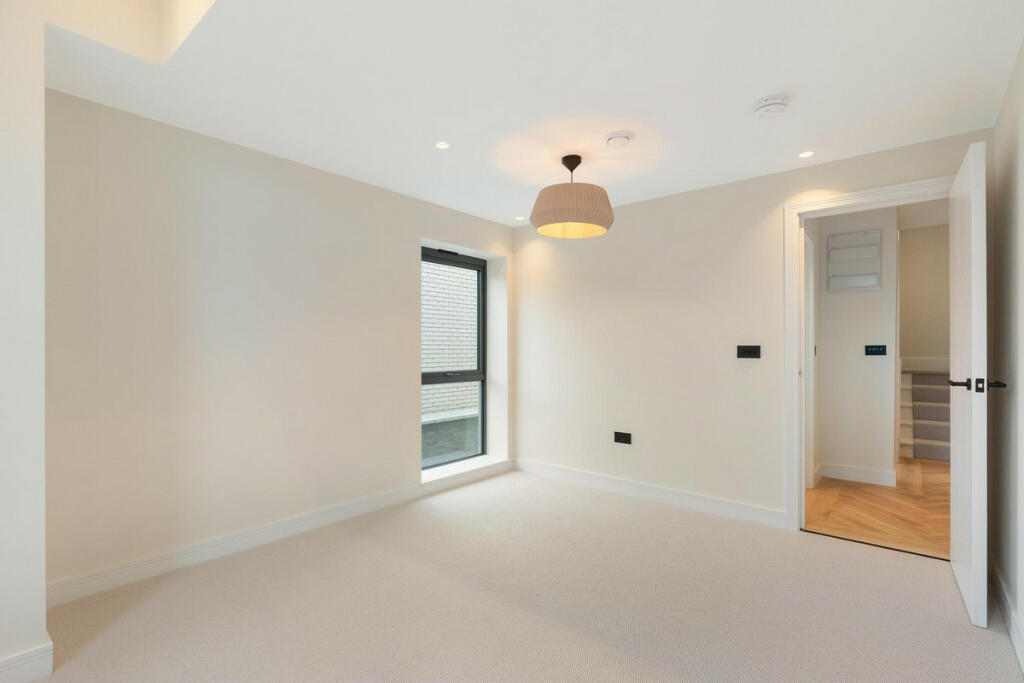
UHM Basements London project 1
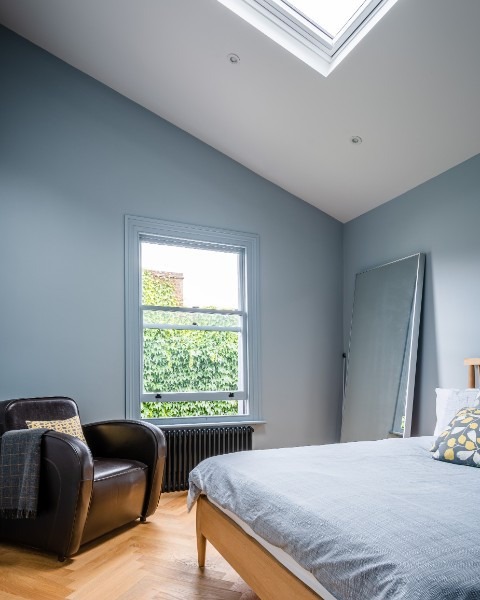
UHM Basements London project 2
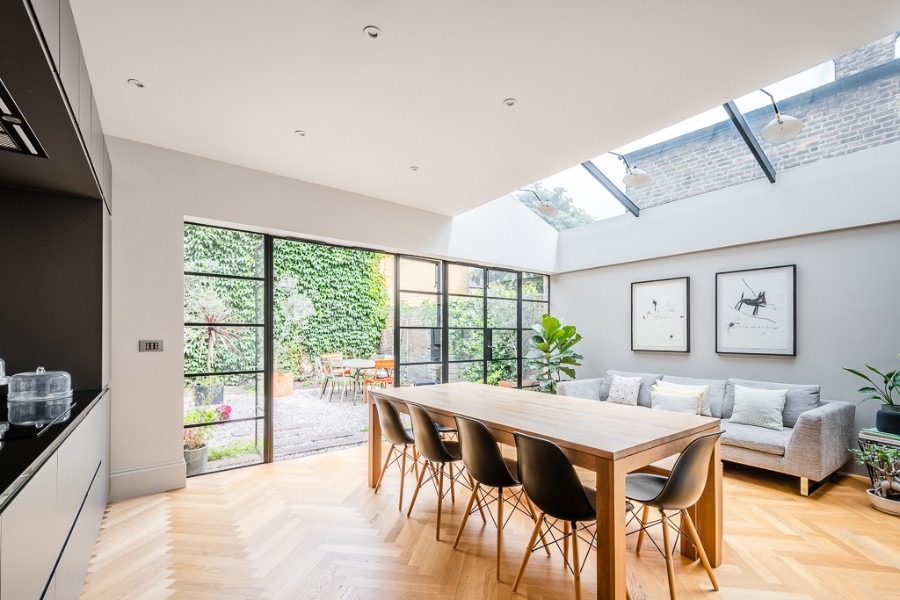
UHM Basements London project 3
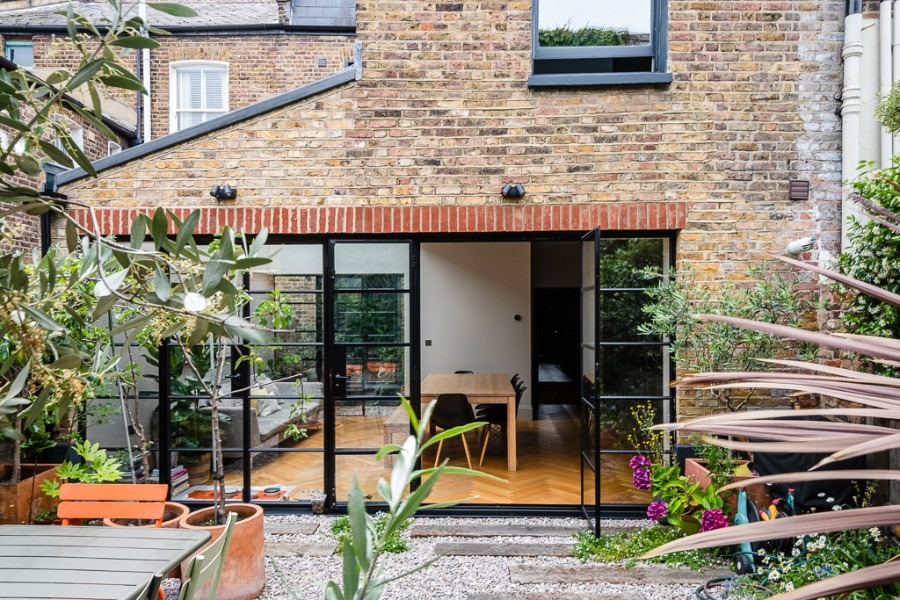
UHM Basements London project 4
UHM Basements London project 5
UHM Basements London project 6
UHM Basements London project 7
UHM Basements London project 8
UHM Basements London project 9
UHM Basements London project 10
UHM Basements London project 11
UHM Basements London project 12
UHM Basements London project 13
UHM Basements London project 14
Service overview

A basement conversion is a habitable floor, treat it that way.

A basement conversion turns raw sub-floor space into a fully habitable, building-control-signed London floor. Done properly, it delivers a room that lives, feels and sells like every other floor in your home: with matched ceiling heights, engineered daylight, and finishes that were specified with the whole house in mind, not bolted on at the end.

What it is

A design-and-build conversion of a completed basement structure: waterproofing, screeded floors, insulated walls and ceilings, first-fix M&E, joinery, kitchens, bathrooms, lighting and final finishes to your architect's specification.

Who it's for

Homeowners with an existing cellar or completed basement excavation who want a fully habitable, valued and warranted floor, not a damp, patched-up storage space.

When it's needed

After excavation and underpinning, or as a standalone project where the structural shell already exists. Also relevant when a previous conversion has failed on waterproofing, ventilation or building control.

Why it matters

The conversion stage is where a basement earns its value. Cheap conversions leak, condensate, feel like cellars and knock rather than add value at sale. A properly specified conversion is indistinguishable from the ground floor above it.

Our process

Structured stages, no shortcuts.

Every UHM project runs through the same structured stages. You'll always know what's happening next, who's doing it and when it completes.

  1. 01

    Design & specification

    We work with your architect on space planning, ceiling heights, M&E co-ordination and waterproofing type, the four decisions that lock the quality of the finished floor.

  2. 02

    Waterproofing shell

    Delta membrane cavity drainage installed by Delta Registered Installers, sump-and-pump systems commissioned and tested to Delta standards.

  3. 03

    First-fix build

    Steel stud framing, insulation, MVHR ducting, plumbing, electrics and underfloor heating first-fix, sequenced and signed off before boarding.

  4. 04

    Second-fix & joinery

    Screeded floors, plastering, kitchens, bathrooms, wardrobes, doors, skirtings and lighting installed by our in-house joiners and finishing trades.

  5. 05

    Commissioning & handover

    MVHR balanced, pumps and alarms tested, building control sign-off, snagging and issue of your 25-year structural and waterproofing warranties.

Technical detail

The specification decisions that define a great basement conversion.

Most basement conversions rise or fall on four decisions: waterproofing type, ventilation strategy, floor build-up and joinery co-ordination. Here's what we specify and why.

Waterproofing systems

We install Type C cavity drainage as standard, the most reliable, maintainable system for occupied residential basements in London, using Delta membranes. Where the design calls for Type A tanking or a combined Type A/C build-up, we specify to BS 8102 and to the water-management strategy the site actually needs.

  • Delta MS 20 / MS 500 membrane systems
  • Perimeter drainage channels to sump
  • Twin sump-and-pump with alarm and battery back-up
  • Type A cementitious tanking where design demands
  • Waterproofing design reviewed to BS 8102
  • Full commissioning documentation at handover

Ventilation, heating and humidity control

Every UHM conversion is designed with mechanical ventilation with heat recovery (MVHR) and controlled humidity as a baseline, not an optional extra. A basement floor breathes differently to the rest of the house; if you don't design ventilation in, you engineer condensation in.

  • MVHR sized to habitable-room air changes
  • Underfloor heating on screed with dedicated zoning
  • Humidity-controlled extract to bathrooms and utilities
  • Duct routing designed with M&E co-ordination

Floor, wall and ceiling build-ups

The build-up decisions decide whether you get a basement floor that feels 2.4m tall or one that feels 2.2m tall, which is the difference between habitable and not. We design to give you the tallest possible finished ceiling within the structural constraints.

  • Screeded floors with underfloor heating over insulation
  • Metal stud framing on isolators (not timber against damp)
  • Acoustic separation to ground floor joists
  • Fire-rated ceilings where required

Rooms we routinely deliver

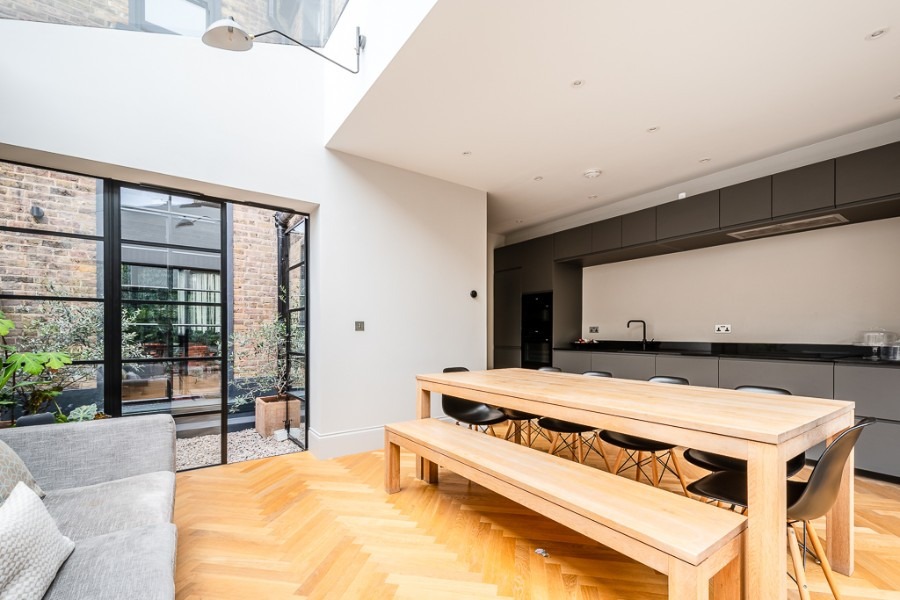
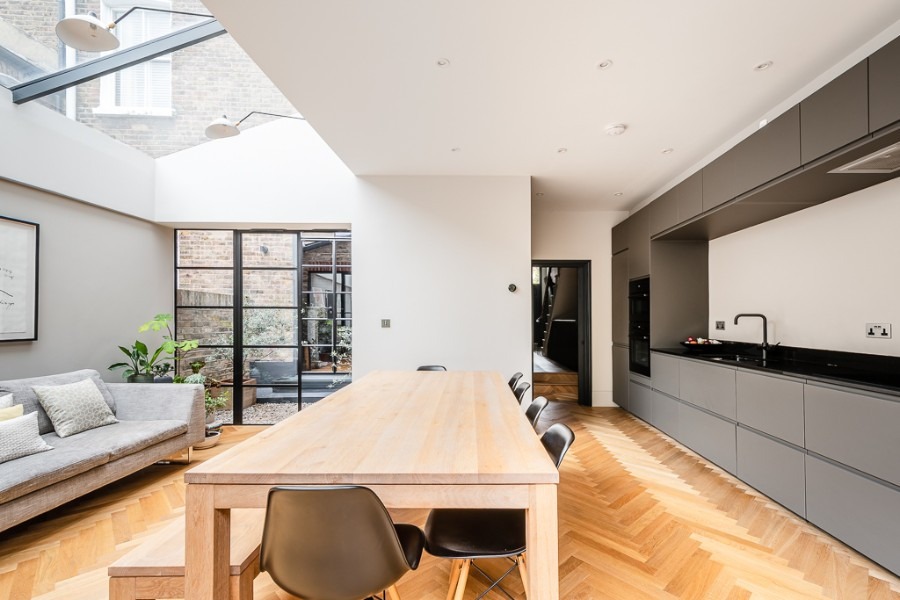
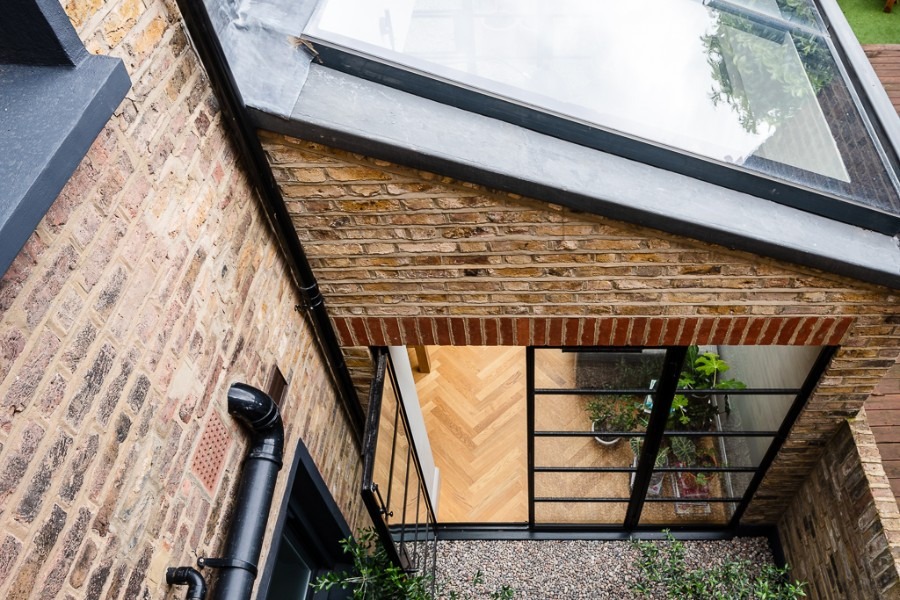
Open-plan kitchen-diners with bi-fold doors to light wells. Principal suites with en-suites and dressing rooms. Home cinemas with acoustic isolation. Gyms with reinforced floor build-ups. Utility rooms, wine stores, playrooms and self-contained annexes. Every one specified to the way you'll actually use it.

Why it's worth doing properly

Concrete outcomes, not vague claims.

A floor that lives like every other

Ceiling heights, air quality and daylight designed so the finished basement doesn't feel like one. Kitchen-diners, principal suites, cinema rooms and gyms that people actually use.

Waterproofing you can rely on

Delta membrane systems installed by Delta Registered Installers with a 25-year waterproofing warranty. Twin pumps, battery back-up, tested and documented.

Design and build under one roof

Architect, engineer, waterproofer, builder and finisher co-ordinated by one director, no gaps between disciplines, no blame-passing on site.

Fixed programme, hit dates

Because the excavation, waterproofing and conversion teams are all UHM, we sequence stages tight, and hit the dates we quoted.

Livable through the works

Wherever practical, we plan the programme so you can stay in the upper floors of the house: access, dust control and deliveries managed accordingly.

Building control signed off

Every UHM conversion is delivered with completed building control certification. The paperwork is ready for your solicitor at sale.

The real cost of the wrong contractor

A bad basement conversion doesn't fail loudly, it fails quietly.

The signs come six, twelve, twenty-four months after completion: musty smell in autumn, cold spots on the party wall, joinery bowing, LED strips flickering behind plasterboard. Every one of them is a design decision that was cut early and papered over late.

Condensation and dew point failure

Basements without properly designed ventilation and thermal breaks reach dew point on cold surfaces. The result is mould behind stud walls, in wardrobe corners and under floors, invisible until it's expensive.

Waterproofing bolted on after finishes

Sequencing the waterproofing after floor screeds and stud walls means every future leak is a strip-out. Delta cavity drainage and sump systems must be designed into the shell, not tacked on.

M&E squeezed into ceiling voids

Basements have zero forgiveness on ceiling void heights. First-fix M&E, ducting and drainage must be co-ordinated at design stage, retrofits mean lower ceilings or exposed services.

Common homeowner mistakes.

  • 01

    Treating the conversion as a fit-out job for the tail-end of a builder's programme.

  • 02

    Choosing plasterboard finishes before waterproofing type is decided.

  • 03

    Skipping mechanical ventilation with heat recovery (MVHR) because it's 'not needed'.

  • 04

    Letting joinery specify itself around whatever gaps are left after M&E.

  • 05

    Using timber studs against un-waterproofed walls.

  • 06

    Not commissioning and documenting the drainage/pump system before handover.

Frequently asked

Real answers, before you call.

Straight answers we give on almost every free site visit, cost, timeline, guarantees and what's included.

How much does a London basement conversion cost?

Every project is priced per project: there are no fixed prices, because specification, size, waterproofing type and finish level all vary. Site visits and written quotes are always free, and the quote we send is the number we deliver to.

How long does a basement conversion take?

For a fresh excavation-to-completion project, 9 to 14 months is typical. A conversion of an existing structural shell is usually 4 to 8 months, depending on size and finish. Your programme is confirmed in writing at quote stage.

Do I need planning permission?

Some basement conversions fall under permitted development, but most substantial London basement projects, particularly those extending the footprint or including light wells, need planning permission. We can advise informally and work alongside your architect on the application.

What waterproofing warranty do I get?

25 years, backed by UHM as Delta Registered Waterproofing Installers. The structural warranty is also 25 years. Both are documented at handover.

Is the basement covered by building control?

Yes, every UHM conversion is delivered with building control sign-off and the completion certificate is included in your handover pack.

Can I live in the house during the conversion?

Usually yes, once the structural excavation phase is complete. We plan access, dust control and services around the family, but we're always honest about when the works make staying impractical.

Do you provide interior design?

We work alongside your architect and interior designer, or we can recommend trusted design partners. Our directly-employed joiners and finishing trades then execute the specification.

What if the existing basement was built by someone else?

We regularly convert basement shells built by other contractors, but only after a proper structural and waterproofing survey. We won't over-clad a failing waterproofing system, so a survey visit tells us both what's viable.

Book your free site visit

Ready to convert your basement into a floor you'll actually use? Let's specify it properly.

A director will visit your home, walk your existing basement or plans, and give you a written specification and quote, for free. Straight answers, no upsell.

  • Free site visit
  • Free written quote
  • 25-year warranty
  • £10M insurance
  • Directly-employed team

Or return to the homepage · read about UHM.

Call nowBook a site visit