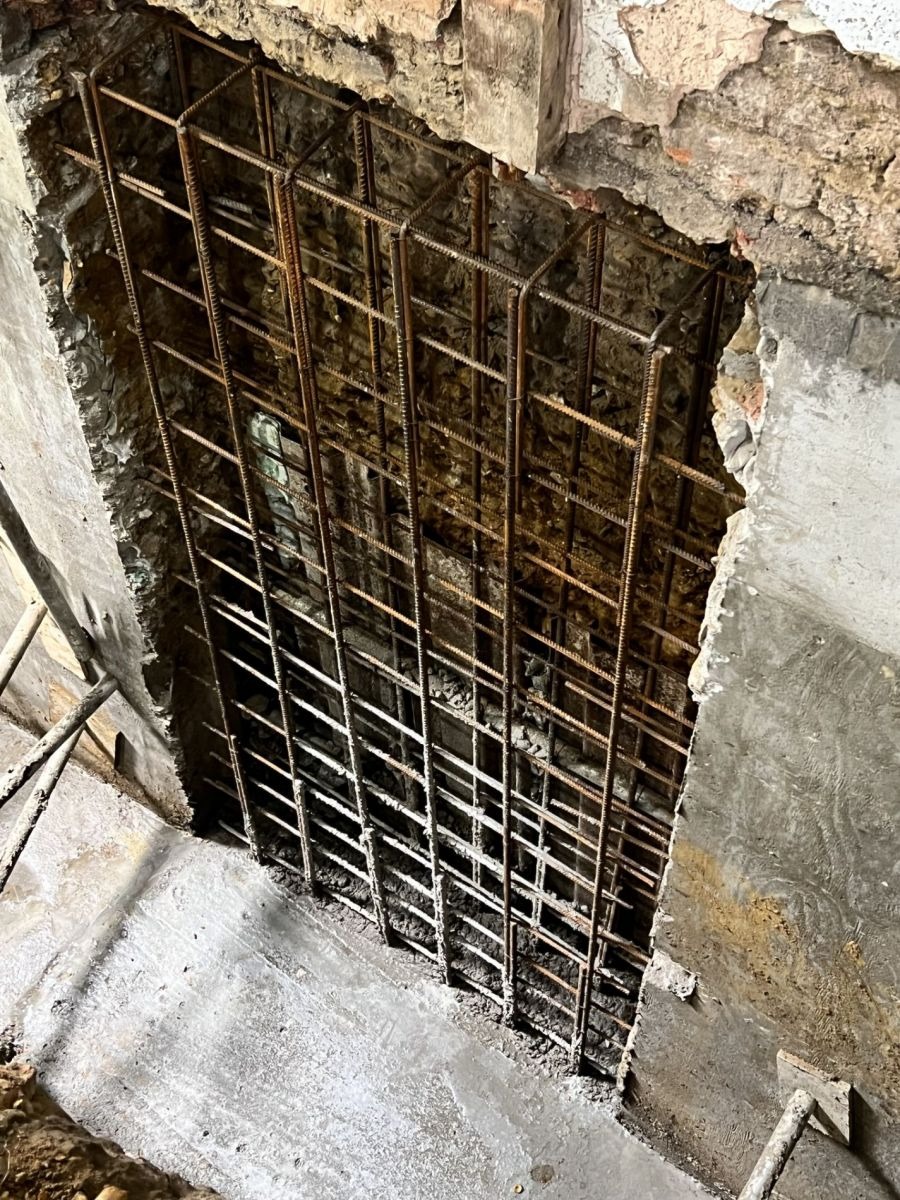
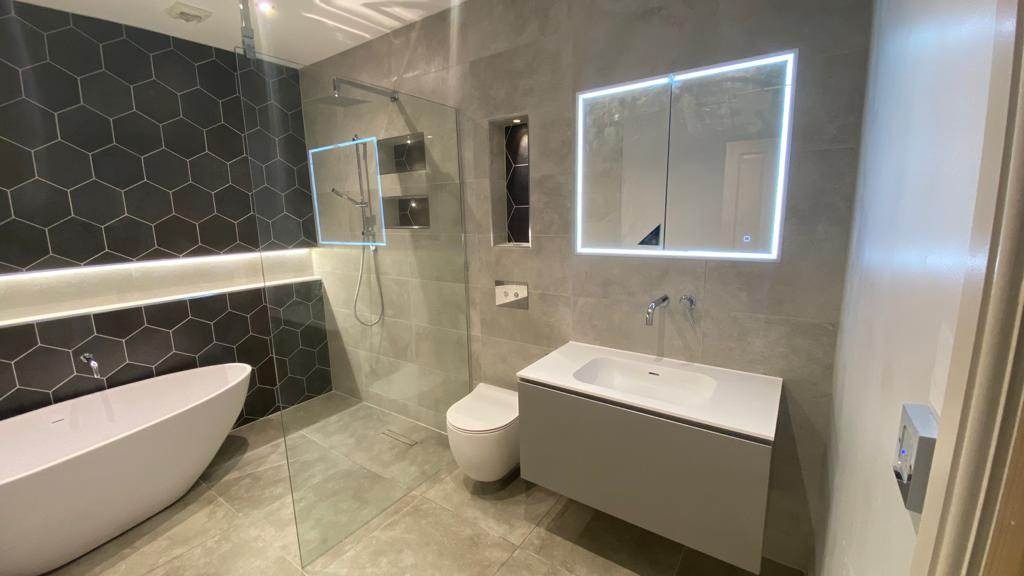
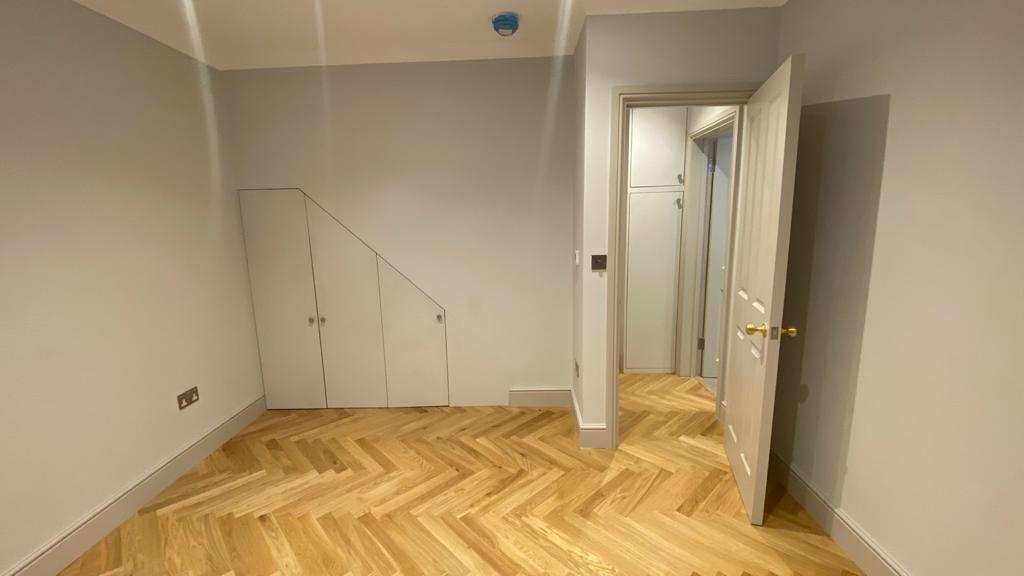
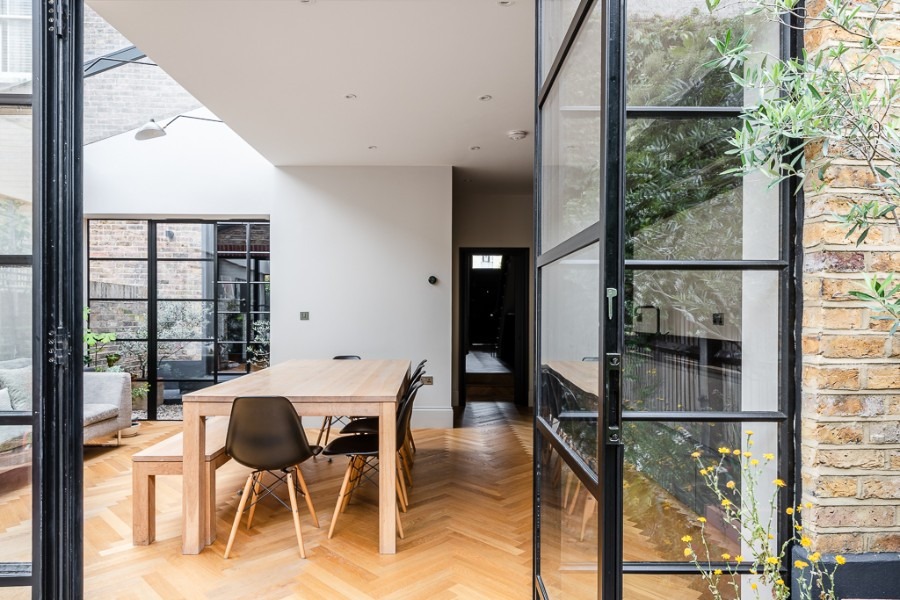
A cellar conversion takes the sub-floor chamber that already exists beneath your London home, the coal cellar, the vaulted brick chamber under the pavement, the low-ceiling space that has always been used for storage, and turns it into a fully waterproofed, ventilated, habitable room. Most London terraces have one. Most of them are wasted.
What it is
The design and build of an existing cellar into a habitable, building-control-signed floor: waterproofing, ceiling height optimisation (where possible), first- and second-fix trades, ventilation, lighting and finishes.
Who it's for
Homeowners with an existing cellar or vault beneath a Victorian or Edwardian home, looking for more space at a lower cost and shorter timescale than a full basement excavation.
When it's needed
When you want an additional room: utility, home office, wine store, gym, snug, second reception, without the cost and disruption of digging out the whole basement.
Why it matters
A cellar conversion is often the highest-return-per-pound work available on a London terrace. Modest cost, meaningful space, and, because the structure already exists, none of the excavation risk.