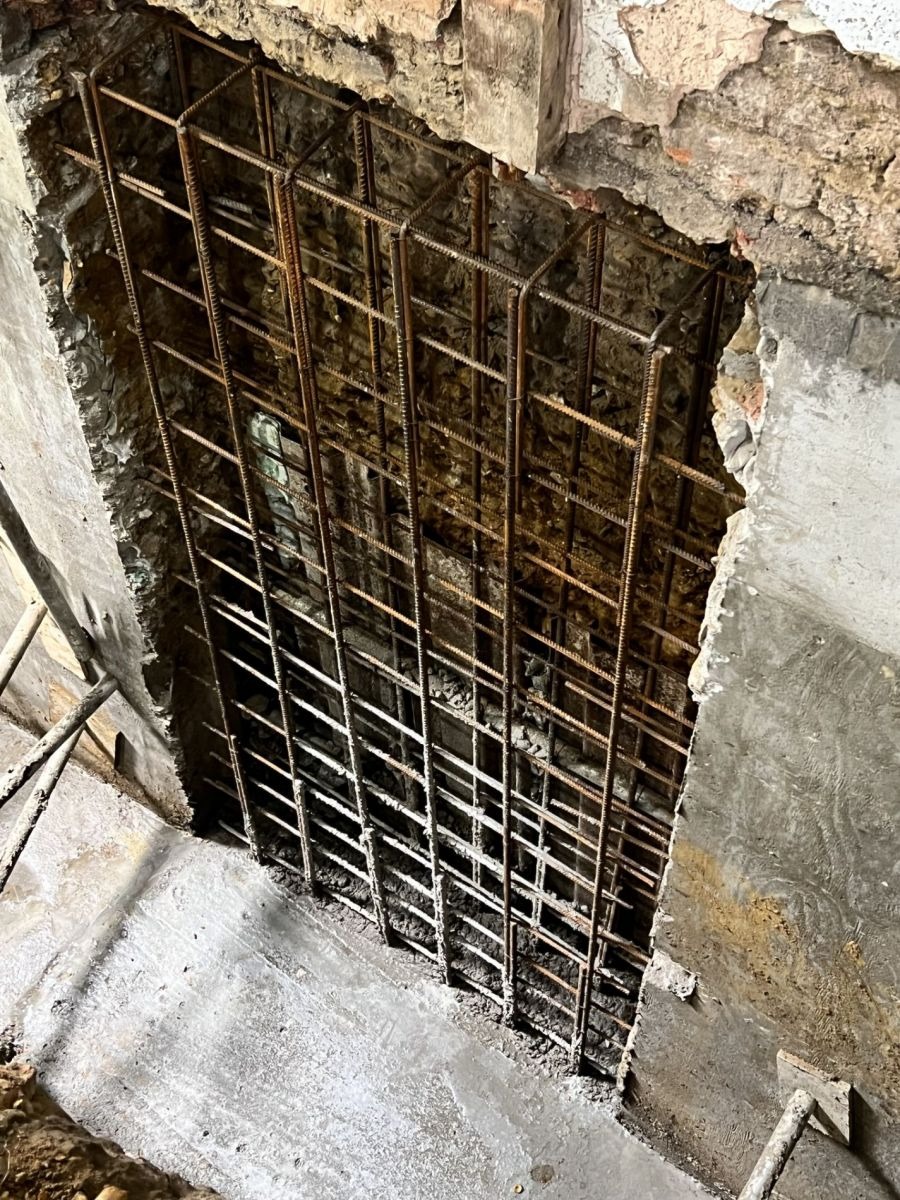
Underpinning is the controlled extension of your existing foundations downwards to a new, deeper bearing level, creating the structural envelope for a basement. It is planned, sequenced, propped and cast in a strict order, because it is the discipline that keeps a London terrace standing while the ground beneath it is removed.
What it is
Engineer-designed underpinning of load-bearing walls in sequenced 'pins', including temporary works, propping, excavation, formwork, reinforcement, concrete pour and cure, carried out under a live building.
Who it's for
Homeowners undertaking a basement excavation or extension, and property owners whose existing foundations require strengthening due to subsidence, adjacent works or change of use.
When it's needed
Whenever a habitable basement is being excavated beneath an existing home, and in remedial situations where foundations have moved or been undermined.
Why it matters
Underpinning is where the structural risk of the whole basement project sits. It is not a general-builder discipline. It is the difference between a basement that lasts 100 years and one that cracks in eighteen months.